Experts In Designing & Building Your Dream Addition
Expanding your living space with an addition is an exciting venture. Whether you’re craving extra room or aiming to enhance your environment, additions offer a practical solution. All additions are complex and there are several factors in pricing. When envisioning your addition, it’s good to talk to an expert designer with direct access to our builders, trade partners, project managers & foremen that can consider every detail & cost.
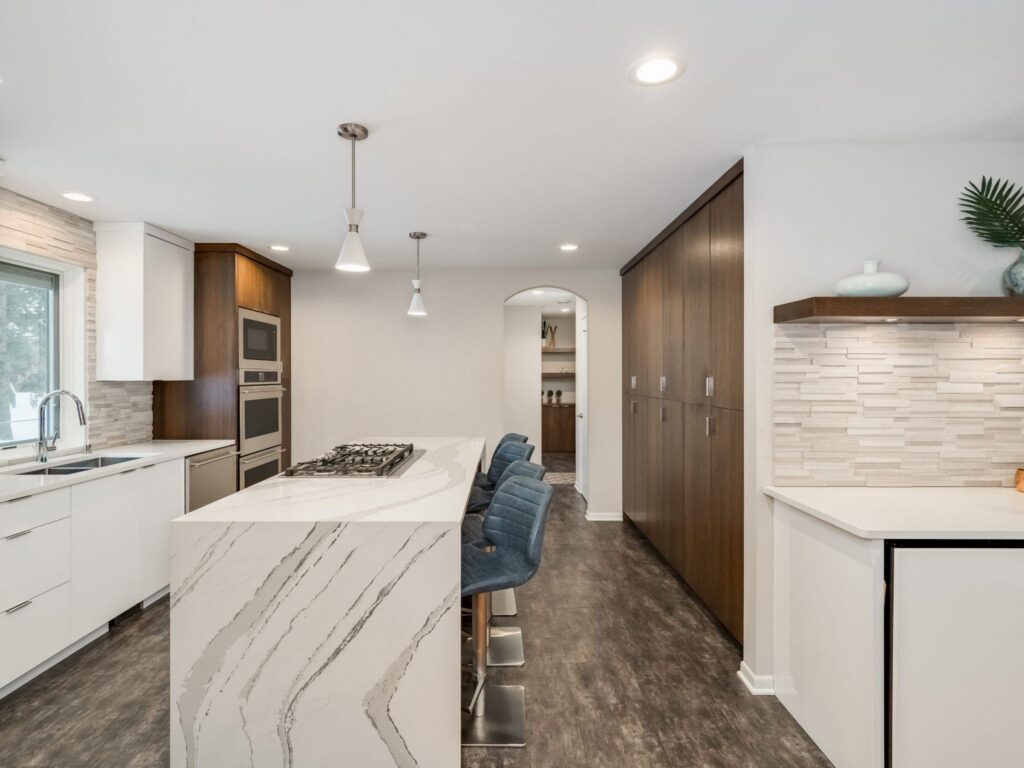
Expand Your Home
Elevate Your Life
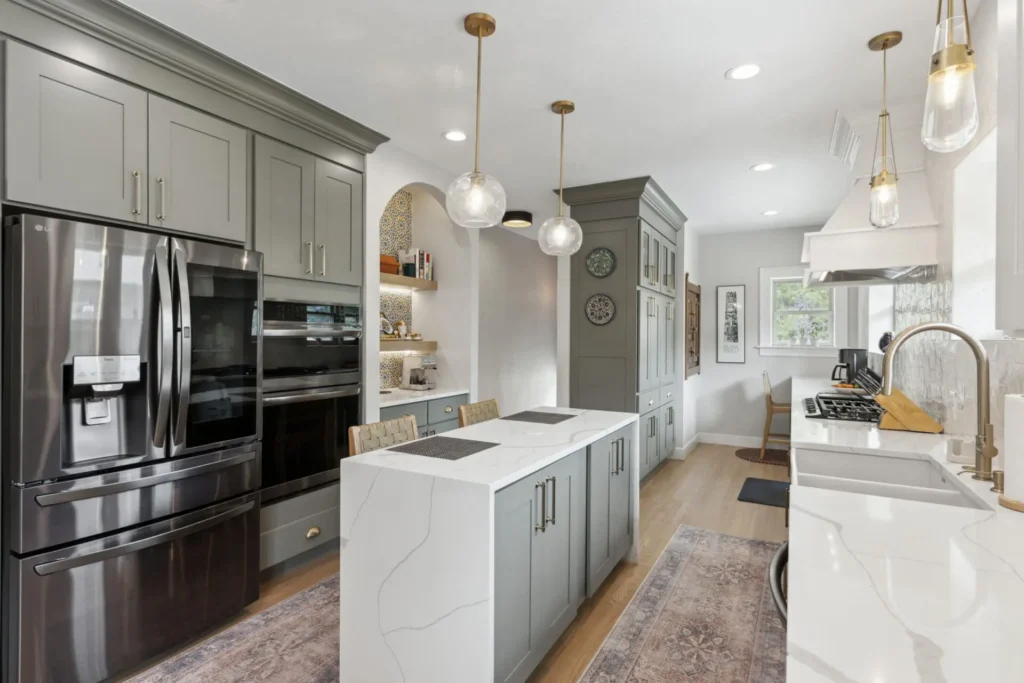
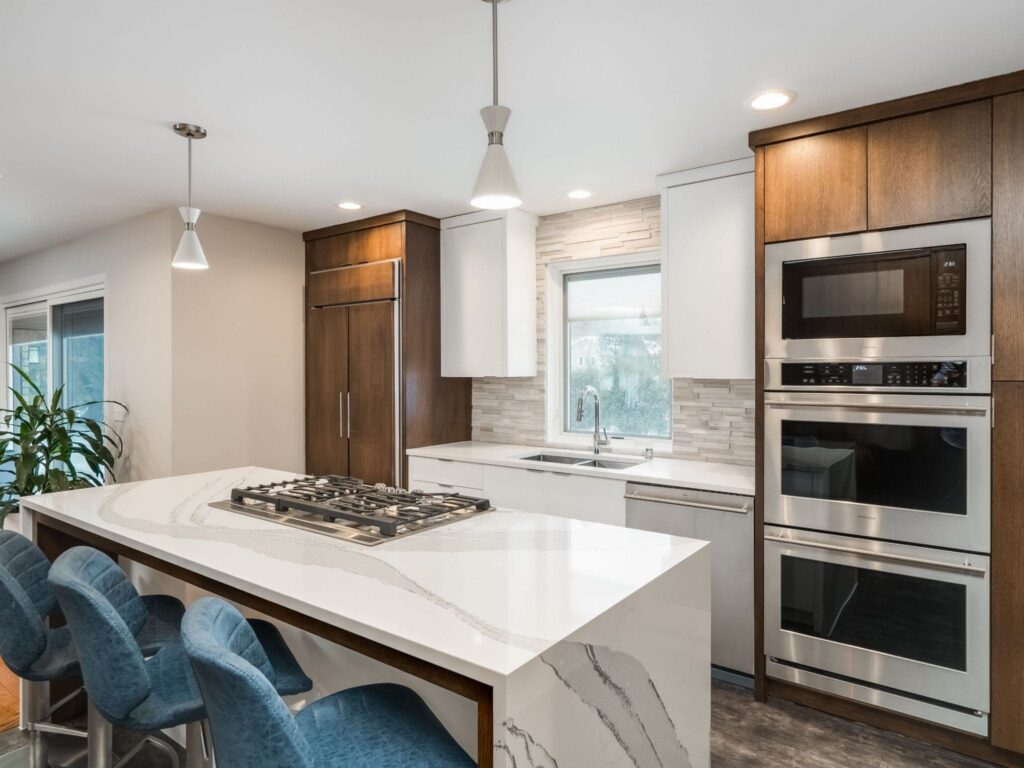
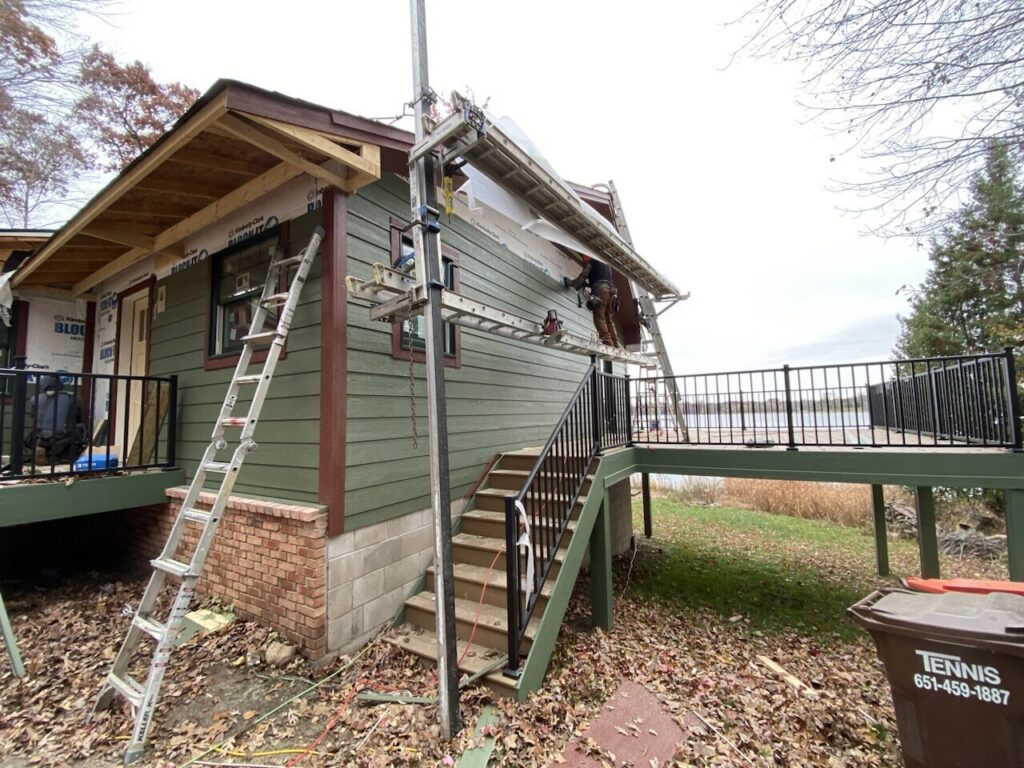
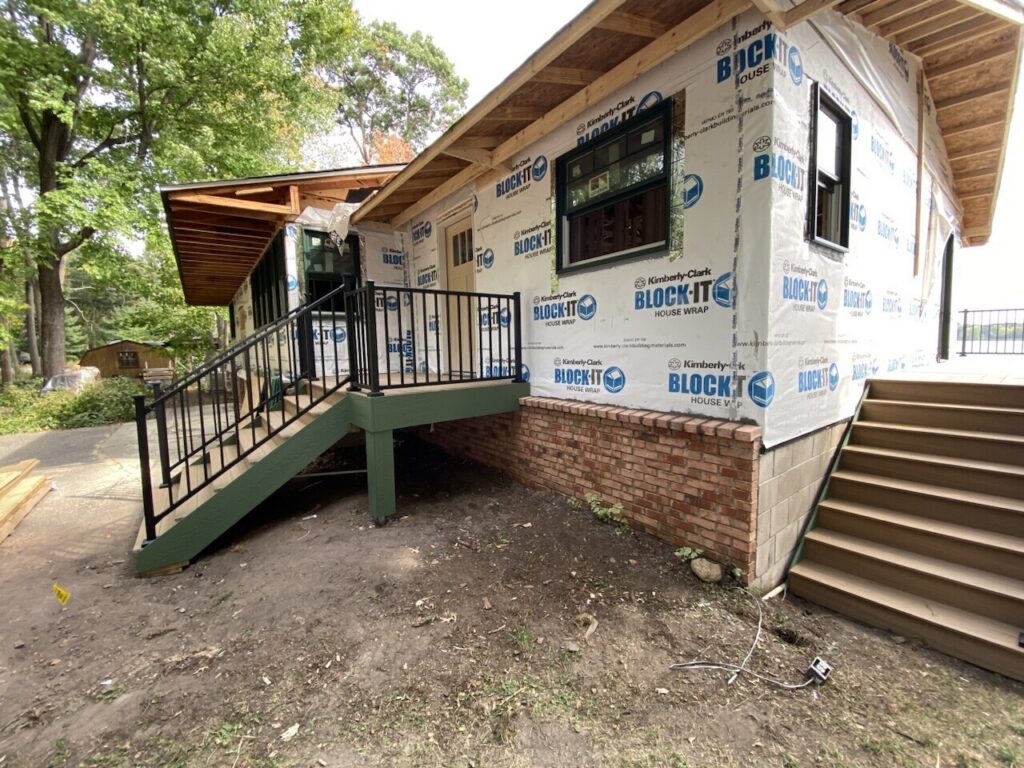
Is your family growing? Do you need a dedicated workspace? Are you finally ready for that dream kitchen extension? At FBC Remodel, we understand that sometimes, the only way to truly love your home is to make it bigger. We specialize in seamless home additions that not only add valuable square footage but also enhance your home’s aesthetic appeal and functionality.
From initial design to final construction, our team manages every detail to ensure your new space feels like it was always meant to be there.
How our Home Additions are different
No headaches construction
Here's what sets us apart: we're a design-build company, which means you won't be juggling multiple contractors or dealing with finger-pointing when things go sideways. Our award-winning design team and construction crews work hand-in-hand from day one, so there's clear communication, accountability, and a streamlined process that actually makes sense. Our team of experts who sit in their strengths will ensure project expectations are set from the start.
High Quality Craftsmanship
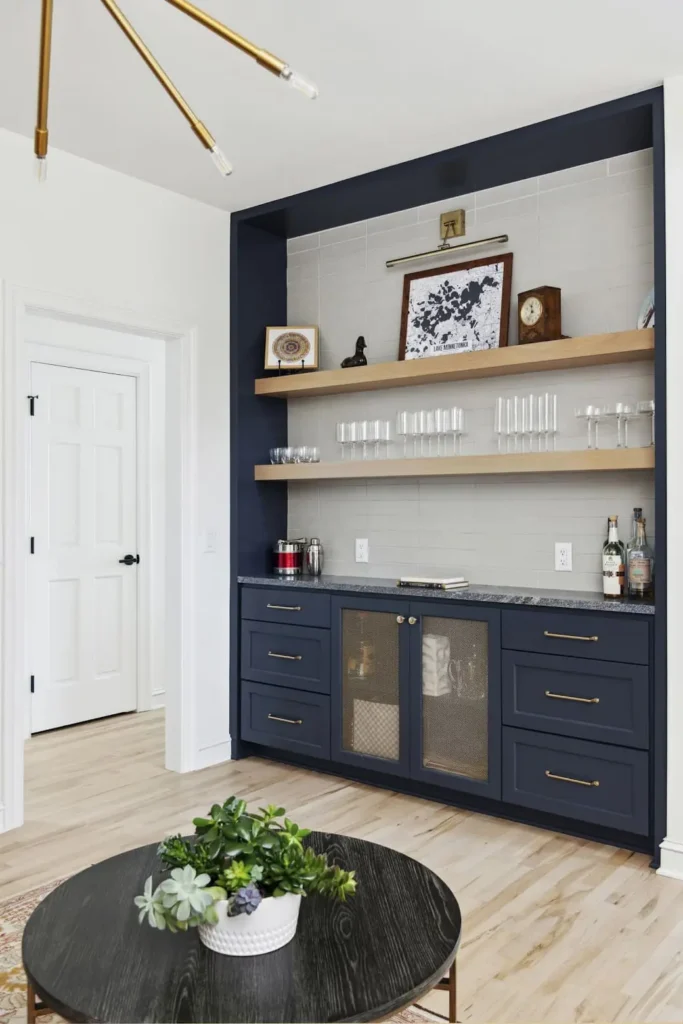
You'll get custom-designed solutions that fit your space perfectly, not cookie-cutter results. We create detailed floor plans, elevations and 3D renderings so you can see exactly what you're getting before we pick up a hammer. Our team carefully listens to your needs and crafts storage, layouts, and finishes that are built to last for years to come - not just look good for the photo shoot.
Quick & Efficient Completion
We'll give you access to our scheduling software so you know exactly what to expect, when, and with visibilty into project progress. From design to completion, the whole process typically takes 4-8 months, which means you'll be using your new expanded space sooner than you think.
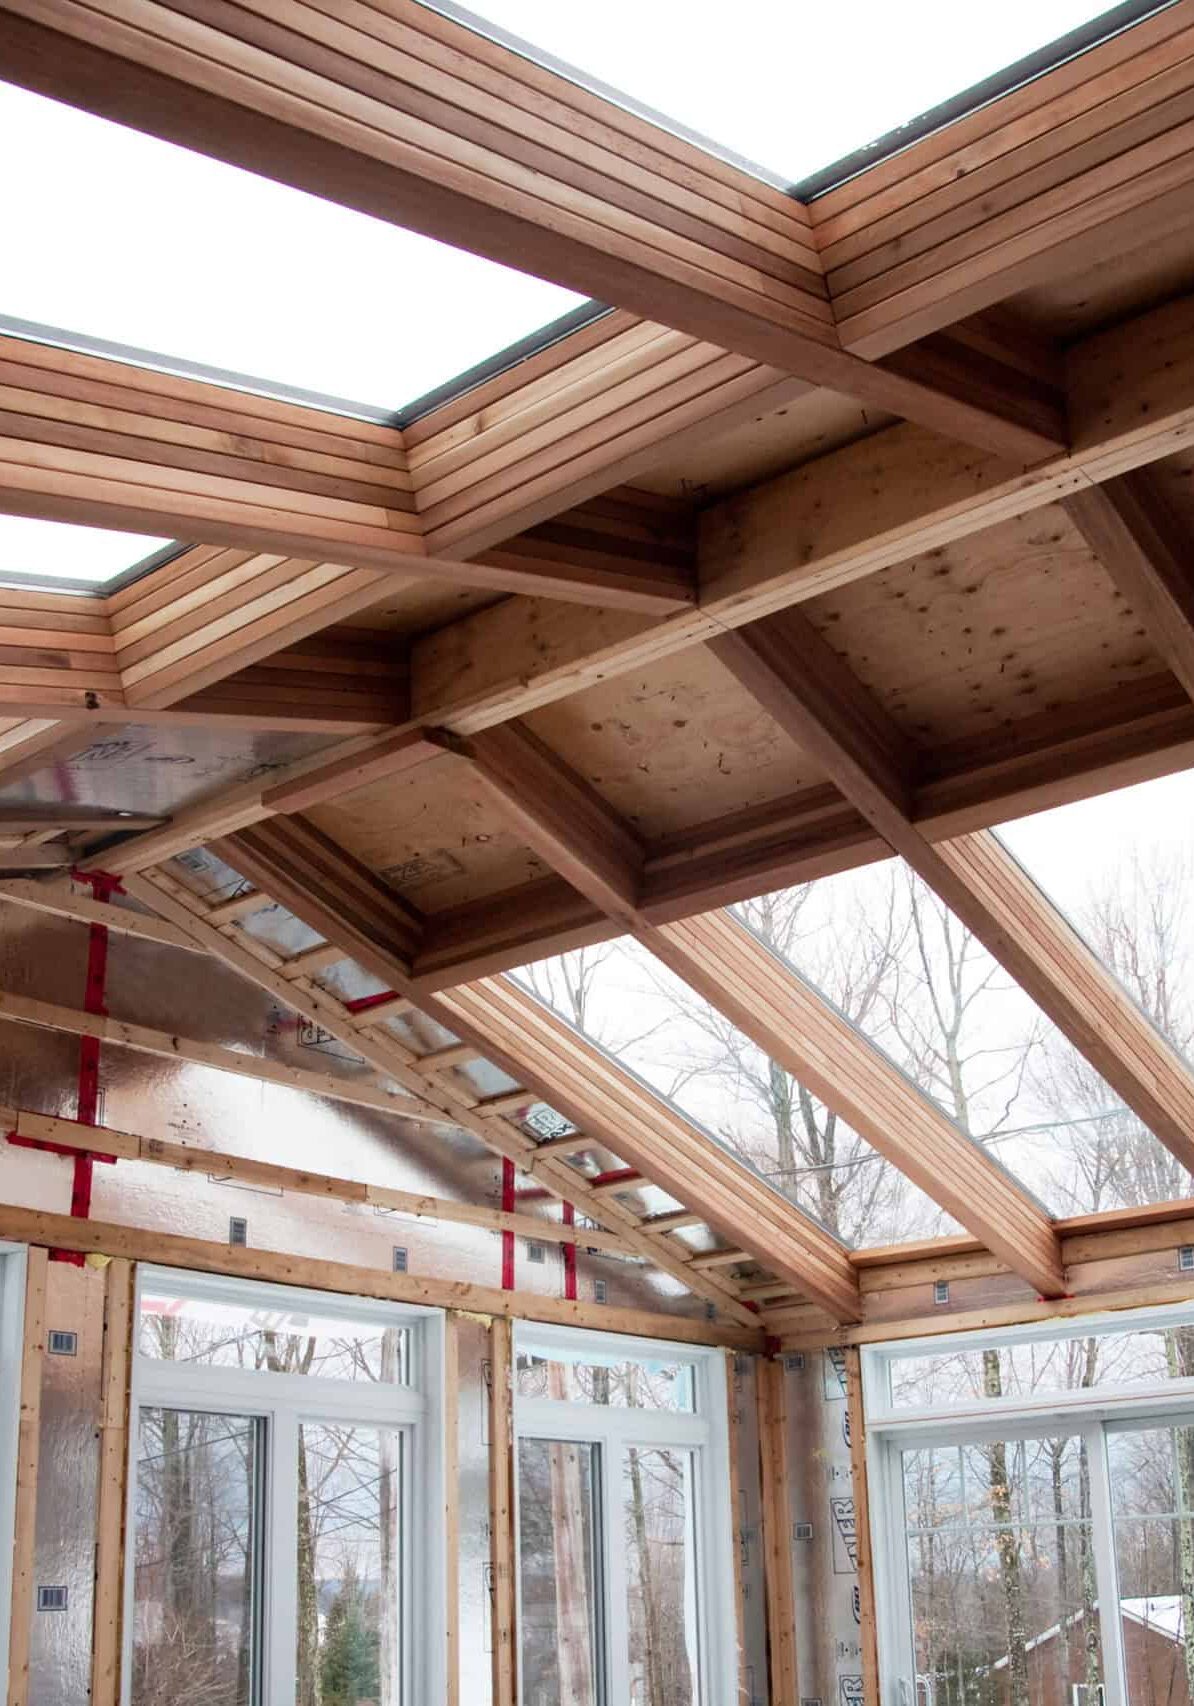
Dream Bigger
The Addition Possibilities
Second-Story Additions
Maximize your property’s potential by building vertically. This is an ideal solution for adding master suites, additional bedrooms, or dedicated home offices without sacrificing yard space.
Main-Level Room Extensions
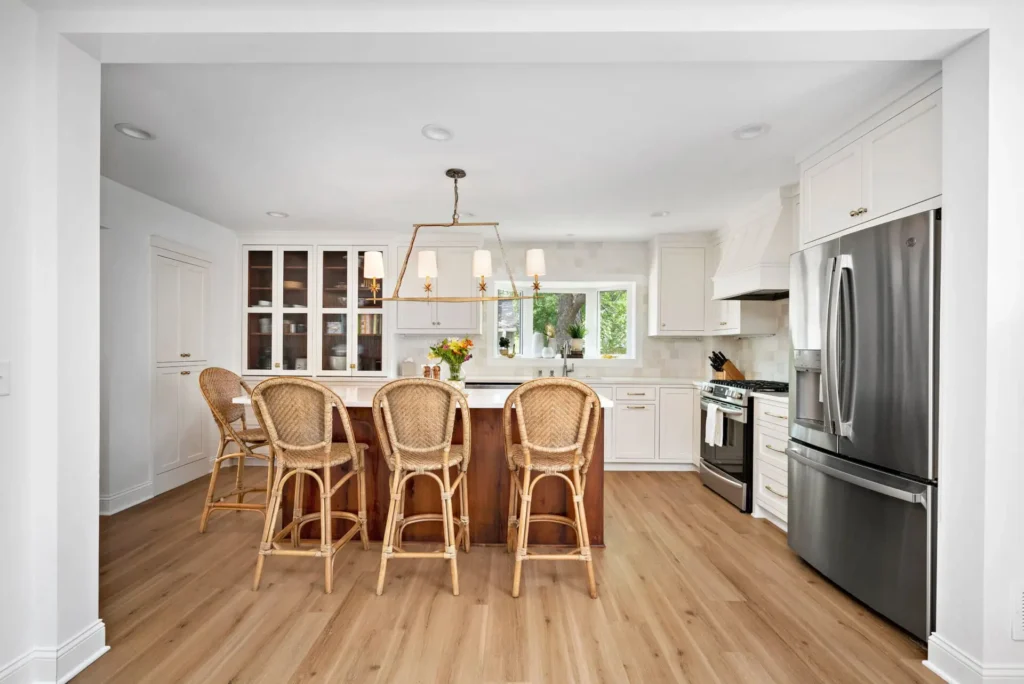
Seamlessly expand existing spaces like kitchens, living rooms, or dining areas for a more open and functional floor plan. This is perfect for open-concept living.
Detached & Attached Garages
Add secure parking, extra storage, or a dedicated workshop. We design custom garages that perfectly match your home’s exterior.
Custom Room Additions
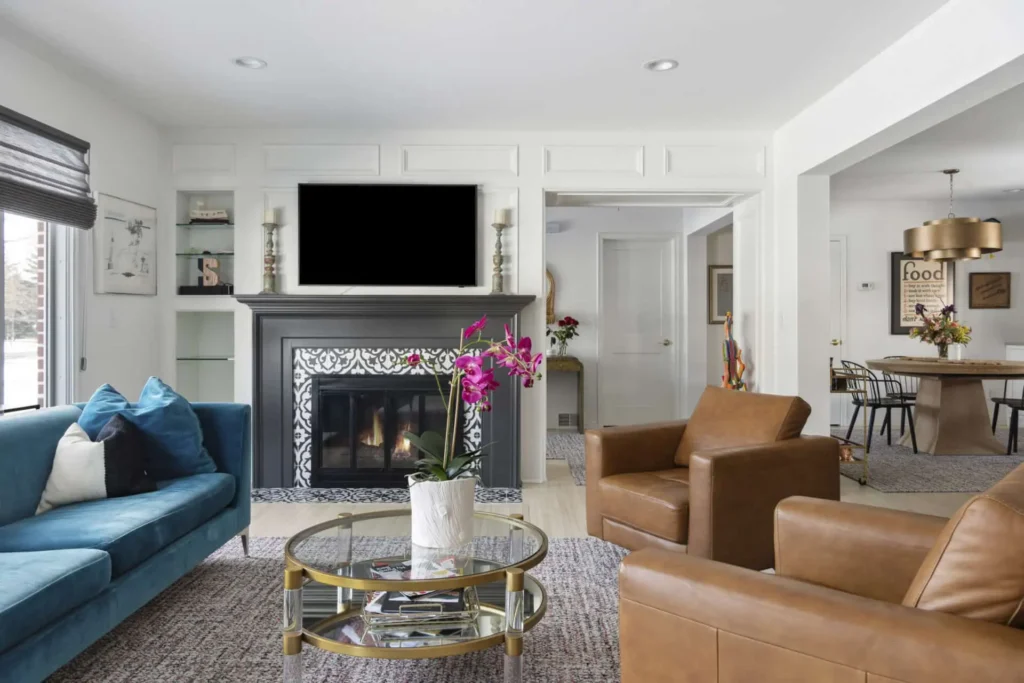
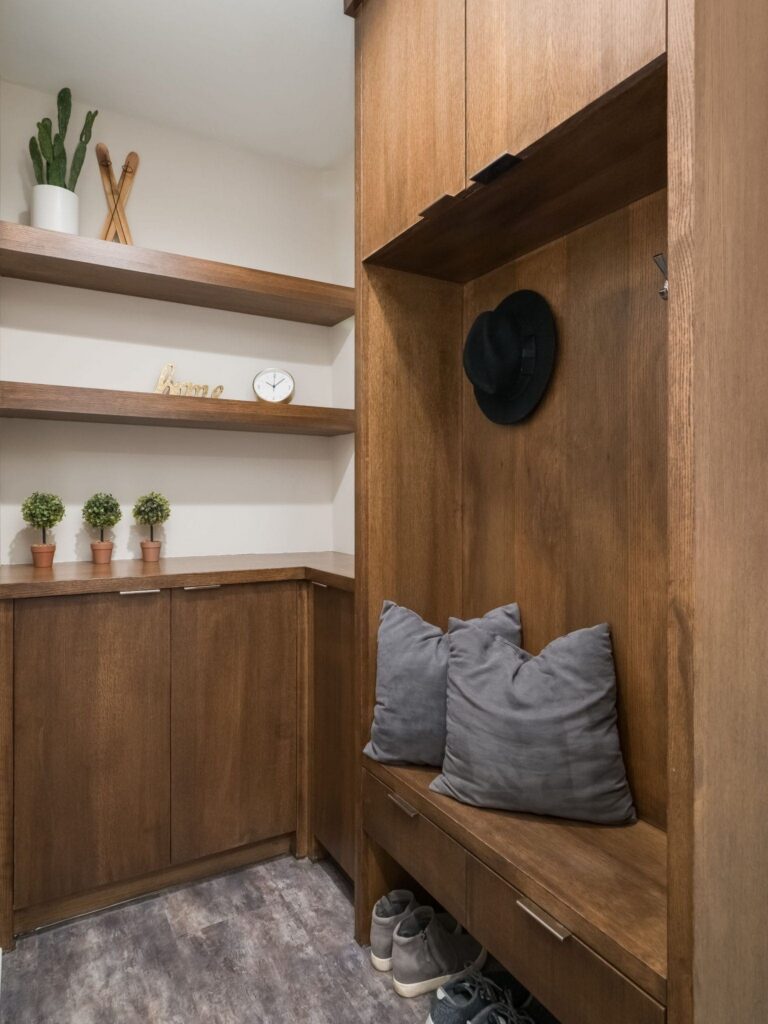
Whether you dream of a four-season sunroom, a functional mudroom, a dedicated home gym, or a full in-law suite, we design unique living spaces built around your specific lifestyle and long-term needs.
Dormers & Bump-Outs
Smaller, strategic bump-out additions that drastically improve the usable square footage and natural light in existing rooms, often without a full foundation.
Our Process
Our additions process takes a beeline from “this layout is not efficient” to “everything flows so well in here!” We bring simplicity and serenity into what’s usually a very stressful time for families.
Build Joy Call
Everything starts with understanding your vision and needs. We'll ensure we're a good fit for eachother and provide information on our processes.
Virtual feasibility meeting
Next, we'll schedule your free design consultation with our award-winning designers. This is where we start bringing your ideas to life and show you what's possible within your space and budget. We'll talk through your current frustrations, dream wish list, and practical requirements for your project.
in-person design consult
Our Senior Designer and Project Manager will come to your home home to discuss the project in further detail, assess the existing space, and discuss what the next steps look like.
measure & develop
Our team visits your home to take detailed measurements and assess your space. We'll create custom-designed floor plans, elevations and 3D renderingss so you can visualize exactly how your new space will look and function.
Ideas Meeting
Using those 3D renderings, we'll walk through the design concept step-by-step, making sure every detail is exactly as described. This is your chance to refine, adjust, and perfect the plan before construction begins.
Frequently Asked Questions
The traditional method involves hiring an architect for design, then bidding out the plans to separate general contractors for construction. This often leads to cost overruns and communication gaps. At FBC Remodel, we use the Design-Build model. This means your architect, interior designer, and construction team are all under one roof, working together from Day One. The benefits to you are greater efficiency, accurate budgeting throughout the design phase, seamless communication, and a single point of accountability. It means a faster, less stressful project for you.
- Moving major mechanical systems like plumbing and electrical
- Expanding the space into other rooms
- Updating flooring throughout connected areas
- Specialty finishes will impact your budget the most.
We can work with you to prioritize elements that give you the biggest impact within your budget. There are countless factors that make ballpark pricing an unexact science, but FBC Remodel has all the experience you need for garenteed pricing & completion dates. Our experts can help you in optimizing designs for cost-savings and exploring every option imaginable.
Most clients stay in their homes during the home extension project, though you’ll need to plan for some limited access during construction. Most importantly, we’ll provide a detailed schedule so you can prepare and make temporary arrangements for your daily routine (like meals).
Yes, absolutely. Any project that involves adding square footage, altering the structure of your home, or changing plumbing/electrical/HVAC systems requires permits from your local municipality.
FBC Remodel handles all of it. Securing permits and ensuring compliance with local zoning and building codes is part of our comprehensive service. We manage the paperwork, submissions, and inspections so you don’t have to worry about a thing.
That’s exactly why we use 3D renderings and have detailed Ideas Meetings. We want you to see everything clearly and make any changes before construction starts, so there are no surprises or regrets later.
This is a critical part of our design process! We believe a successful addition should look and feel like it was always meant to be there.
Our design team focuses on seamless integration, meticulously matching exterior elements like roofing, siding, brick, and window styles.
On the interior, we ensure a natural flow by aligning floor transitions, maintaining consistent trim and millwork, and using complementary materials to create a cohesive home aesthetic.
The timeline for a home addition depends heavily on its size and complexity (a second-story addition takes longer than a garage bump-out). However, we break it down into two main phases:
- Design & Pre-Construction (Typical: 2-4 Months): This includes initial consultation, architectural drawings, material selections, engineering, final design approval, and permit acquisition. This stage is crucial for a smooth build.
- Construction (Typical: 3-8+ Months): This is the physical build, which starts with the foundation and ends with the final paint touch-ups.
Your project manager will provide a detailed, phase-by-phase schedule before we break ground, and we use a project management system to keep you updated on progress and milestones.
A well-planned, high-quality home addition is generally considered one of the best ways to add significant resale value to your home, especially if it increases functional square footage like bedrooms and bathrooms.
In most markets, adding a Primary Suite or a full bathroom often yields the highest ROI.
Your greatest return is in your quality of life that builds joy & functionality for everyone in your home. A successful addition is one that solves your space problems and allows you to enjoy your home and neighborhood for years to come.