

Award-Winning Design-Build Remodeling Services
How our kitchen remodeling is different
No headaches construction
Here's what sets us apart: we're a design-build company, which means you won't be juggling multiple contractors or dealing with finger-pointing when things go sideways. Our award-winning design team and construction crews work hand-in-hand from day one, so there's clear communication, accountability, and a streamlined process that actually makes sense. No more wondering who's responsible for what or why your designer's vision doesn't match what's being built.
High Quality Craftsmanship
You'll get custom-designed solutions that fit your space perfectly, not cookie-cutter results. We create detailed CAD drawings and 3D renderings so you can see exactly what you're getting before we pick up a hammer. Our team carefully listens to your needs and crafts storage, layouts, and finishes that are built to last for years to come - not just look good for the photo shoot.
Quick & Efficient Completion
Most of our kitchen remodeling services wrap up in about one to one and a half months for construction. We'll give you a detailed schedule upfront so you know exactly what to expect and when. From design to completion, the whole process typically takes 8 to 12 weeks, which means you'll be cooking in your dream kitchen sooner than you think.
Kitchen Remodeling planning
When you’re ready to start a kitchen remodeling service, the key is knowing what your space really needs. Are you looking for better flow and functionality, updated finishes that reflect your style, or smart storage solutions that actually work for your family’s daily routine?
Getting Ready for Your Remodel
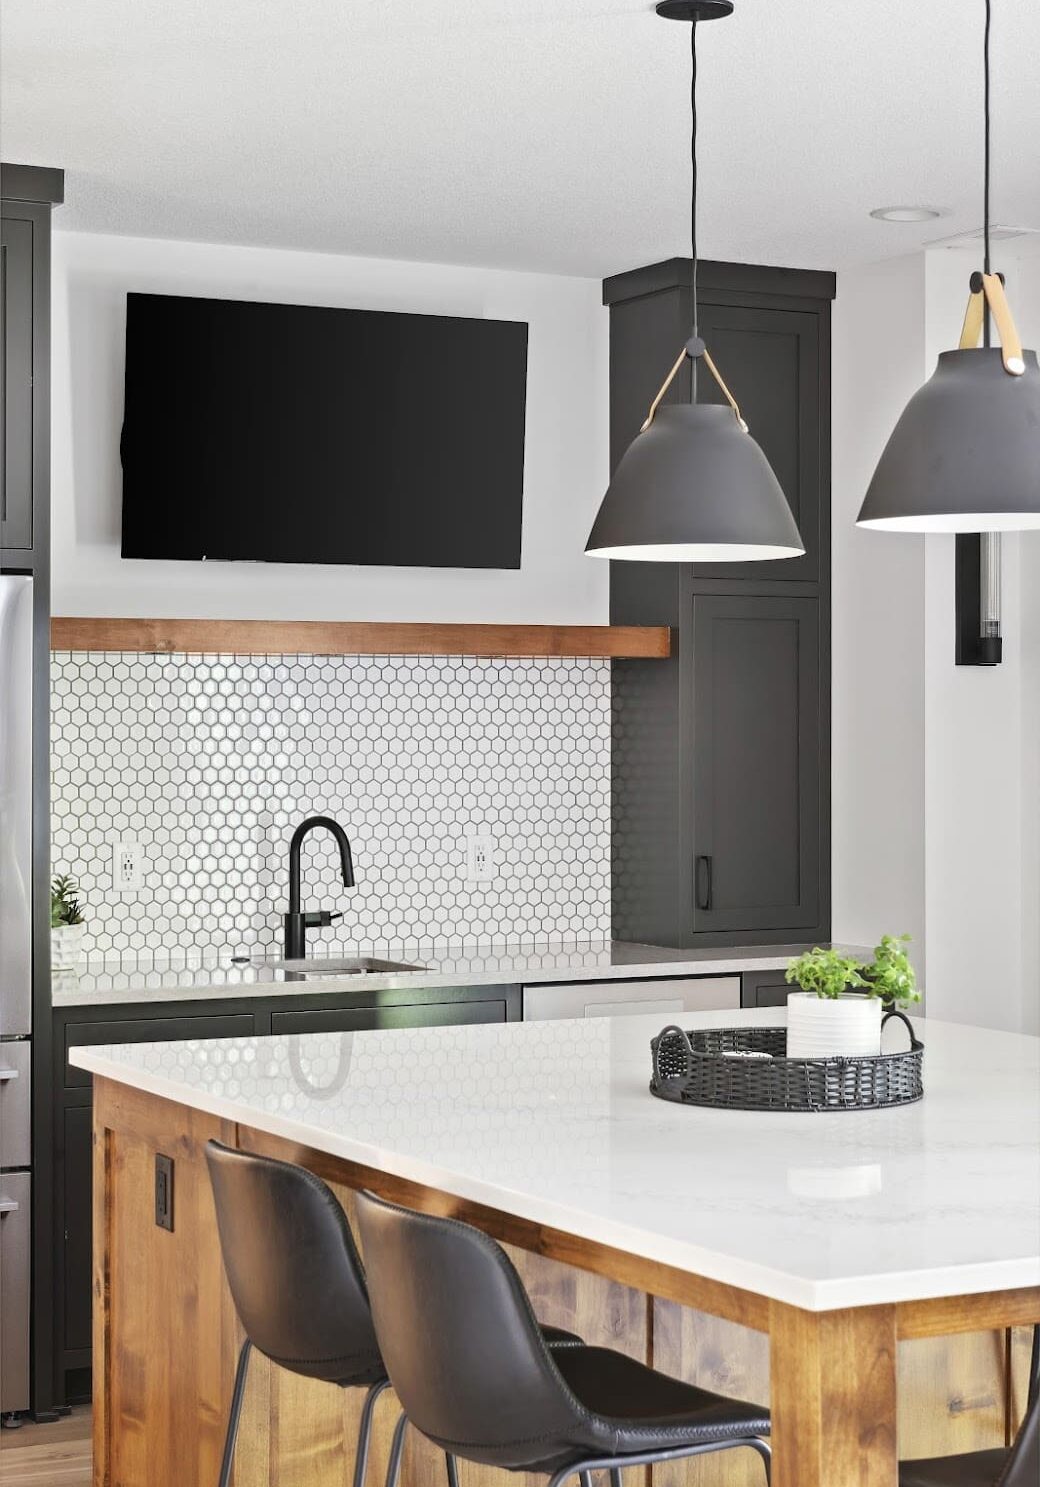
Before we dive into design, think about what’s driving your remodel. Maybe your current layout makes cooking feel like an obstacle course, or you’re tired of hiding your beautiful dishes behind closed cabinet doors. Perhaps you need an island for extra prep space and casual dining, or you want to open up the kitchen to connect better with your living areas. Take some time to consider what would turn your kitchen into your family’s favorite room in the house.
Design Elements to Consider
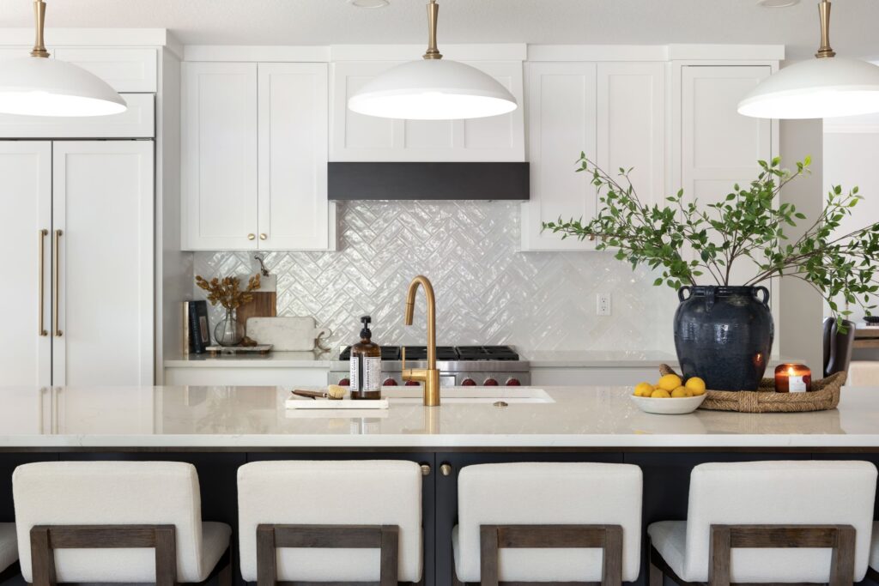
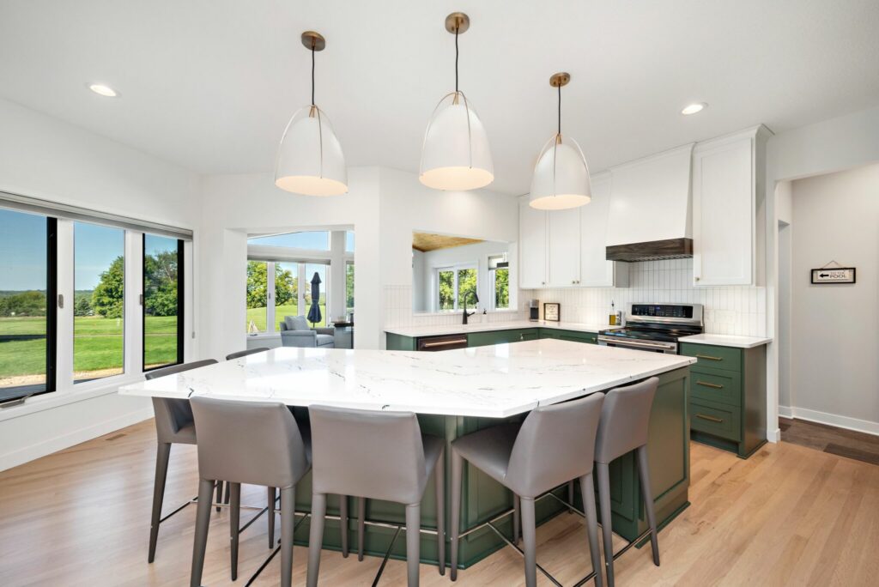

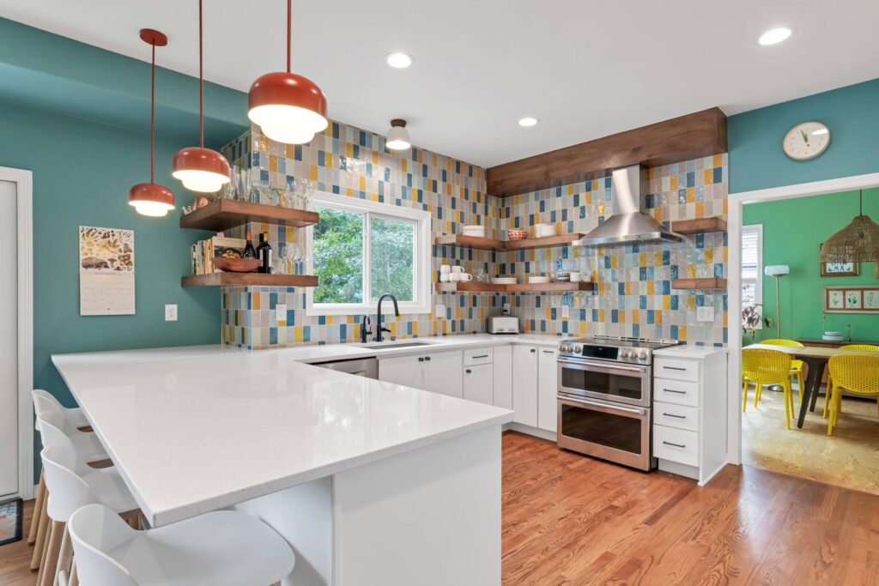
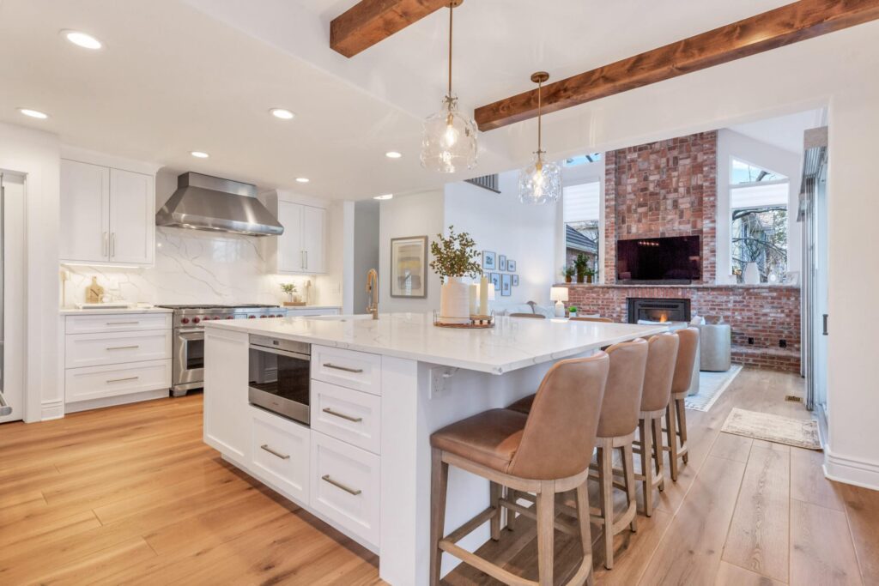
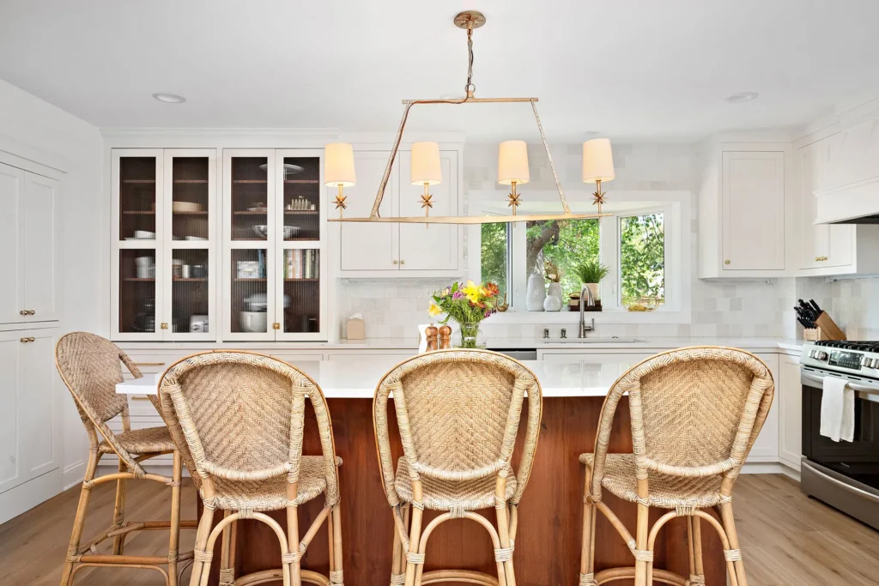
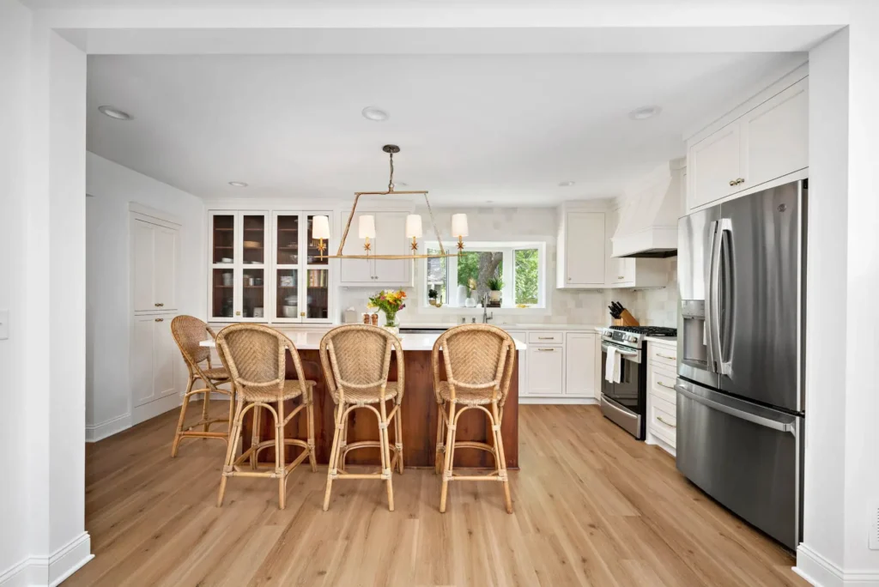
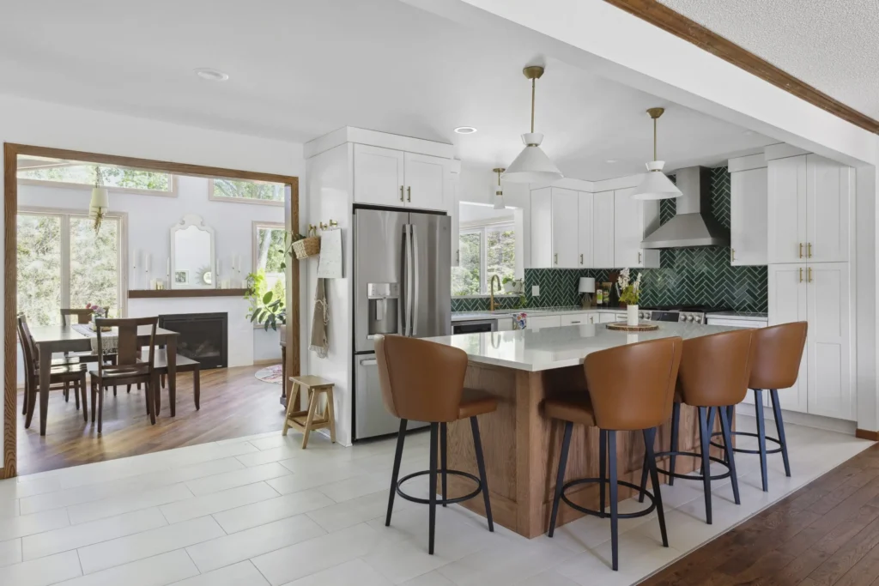
There’s a lot to think through, but don’t worry – we’ll walk you through everything. Kitchen islands are trending in almost all our projects now because they add valuable surface area and storage while creating natural gathering spots. You’ll need to decide between a free-standing island or a peninsula that connects to your existing cabinets. That’s just one example of the elements we’ll bring to your attention.
Your Space, Your Lifestyle
Your kitchen should work the way you actually live. Our designers will ask you the real questions: How do you entertain? Do you cook elaborate meals or just need space for quick weeknight dinners? Do you want to display your favorite pieces or keep everything streamlined and minimal? The answers help us design a space that fits your routine perfectly.
How We Inject Joy Into Your Kitchen Remodel
We build joy within our company and with our clients because remodeling should be exciting, not stressful. Our approach focuses on careful listening and personalized design that reflects your family’s unique needs and style. When you work with us, you’re not just getting a beautiful kitchen – you’re getting a space designed specifically for how you live, cook, and gather.
Our Process
Our kitchen remodeling process takes a beeline from “this kitchen is not efficient” to “everything flows so well in here!” We bring simplicity and serenity into what’s usually a very stressful time for families.
Build Joy Call
Everything starts with understanding your vision and needs. We'll talk through your current frustrations, dream wish list, and practical requirements to make sure we're designing the perfect kitchen for your lifestyle.
Virtual Design Consult
Next, we'll schedule your free design consultation with our award-winning designers. This is where we start bringing your ideas to life and show you what's possible within your space and budget.
Measure & Develop
Our team visits your home to take detailed measurements and assess your space. We'll create custom-designed CAD drawings and 3D renderings so you can visualize exactly how your new kitchen will look and function.
Ideas Meeting
Using those 3D renderings, we'll walk through the design concept step-by-step, making sure every detail is exactly as described. This is your chance to refine, adjust, and perfect the plan before construction begins.
Looking For Kitchen Ideas & Inspiration?
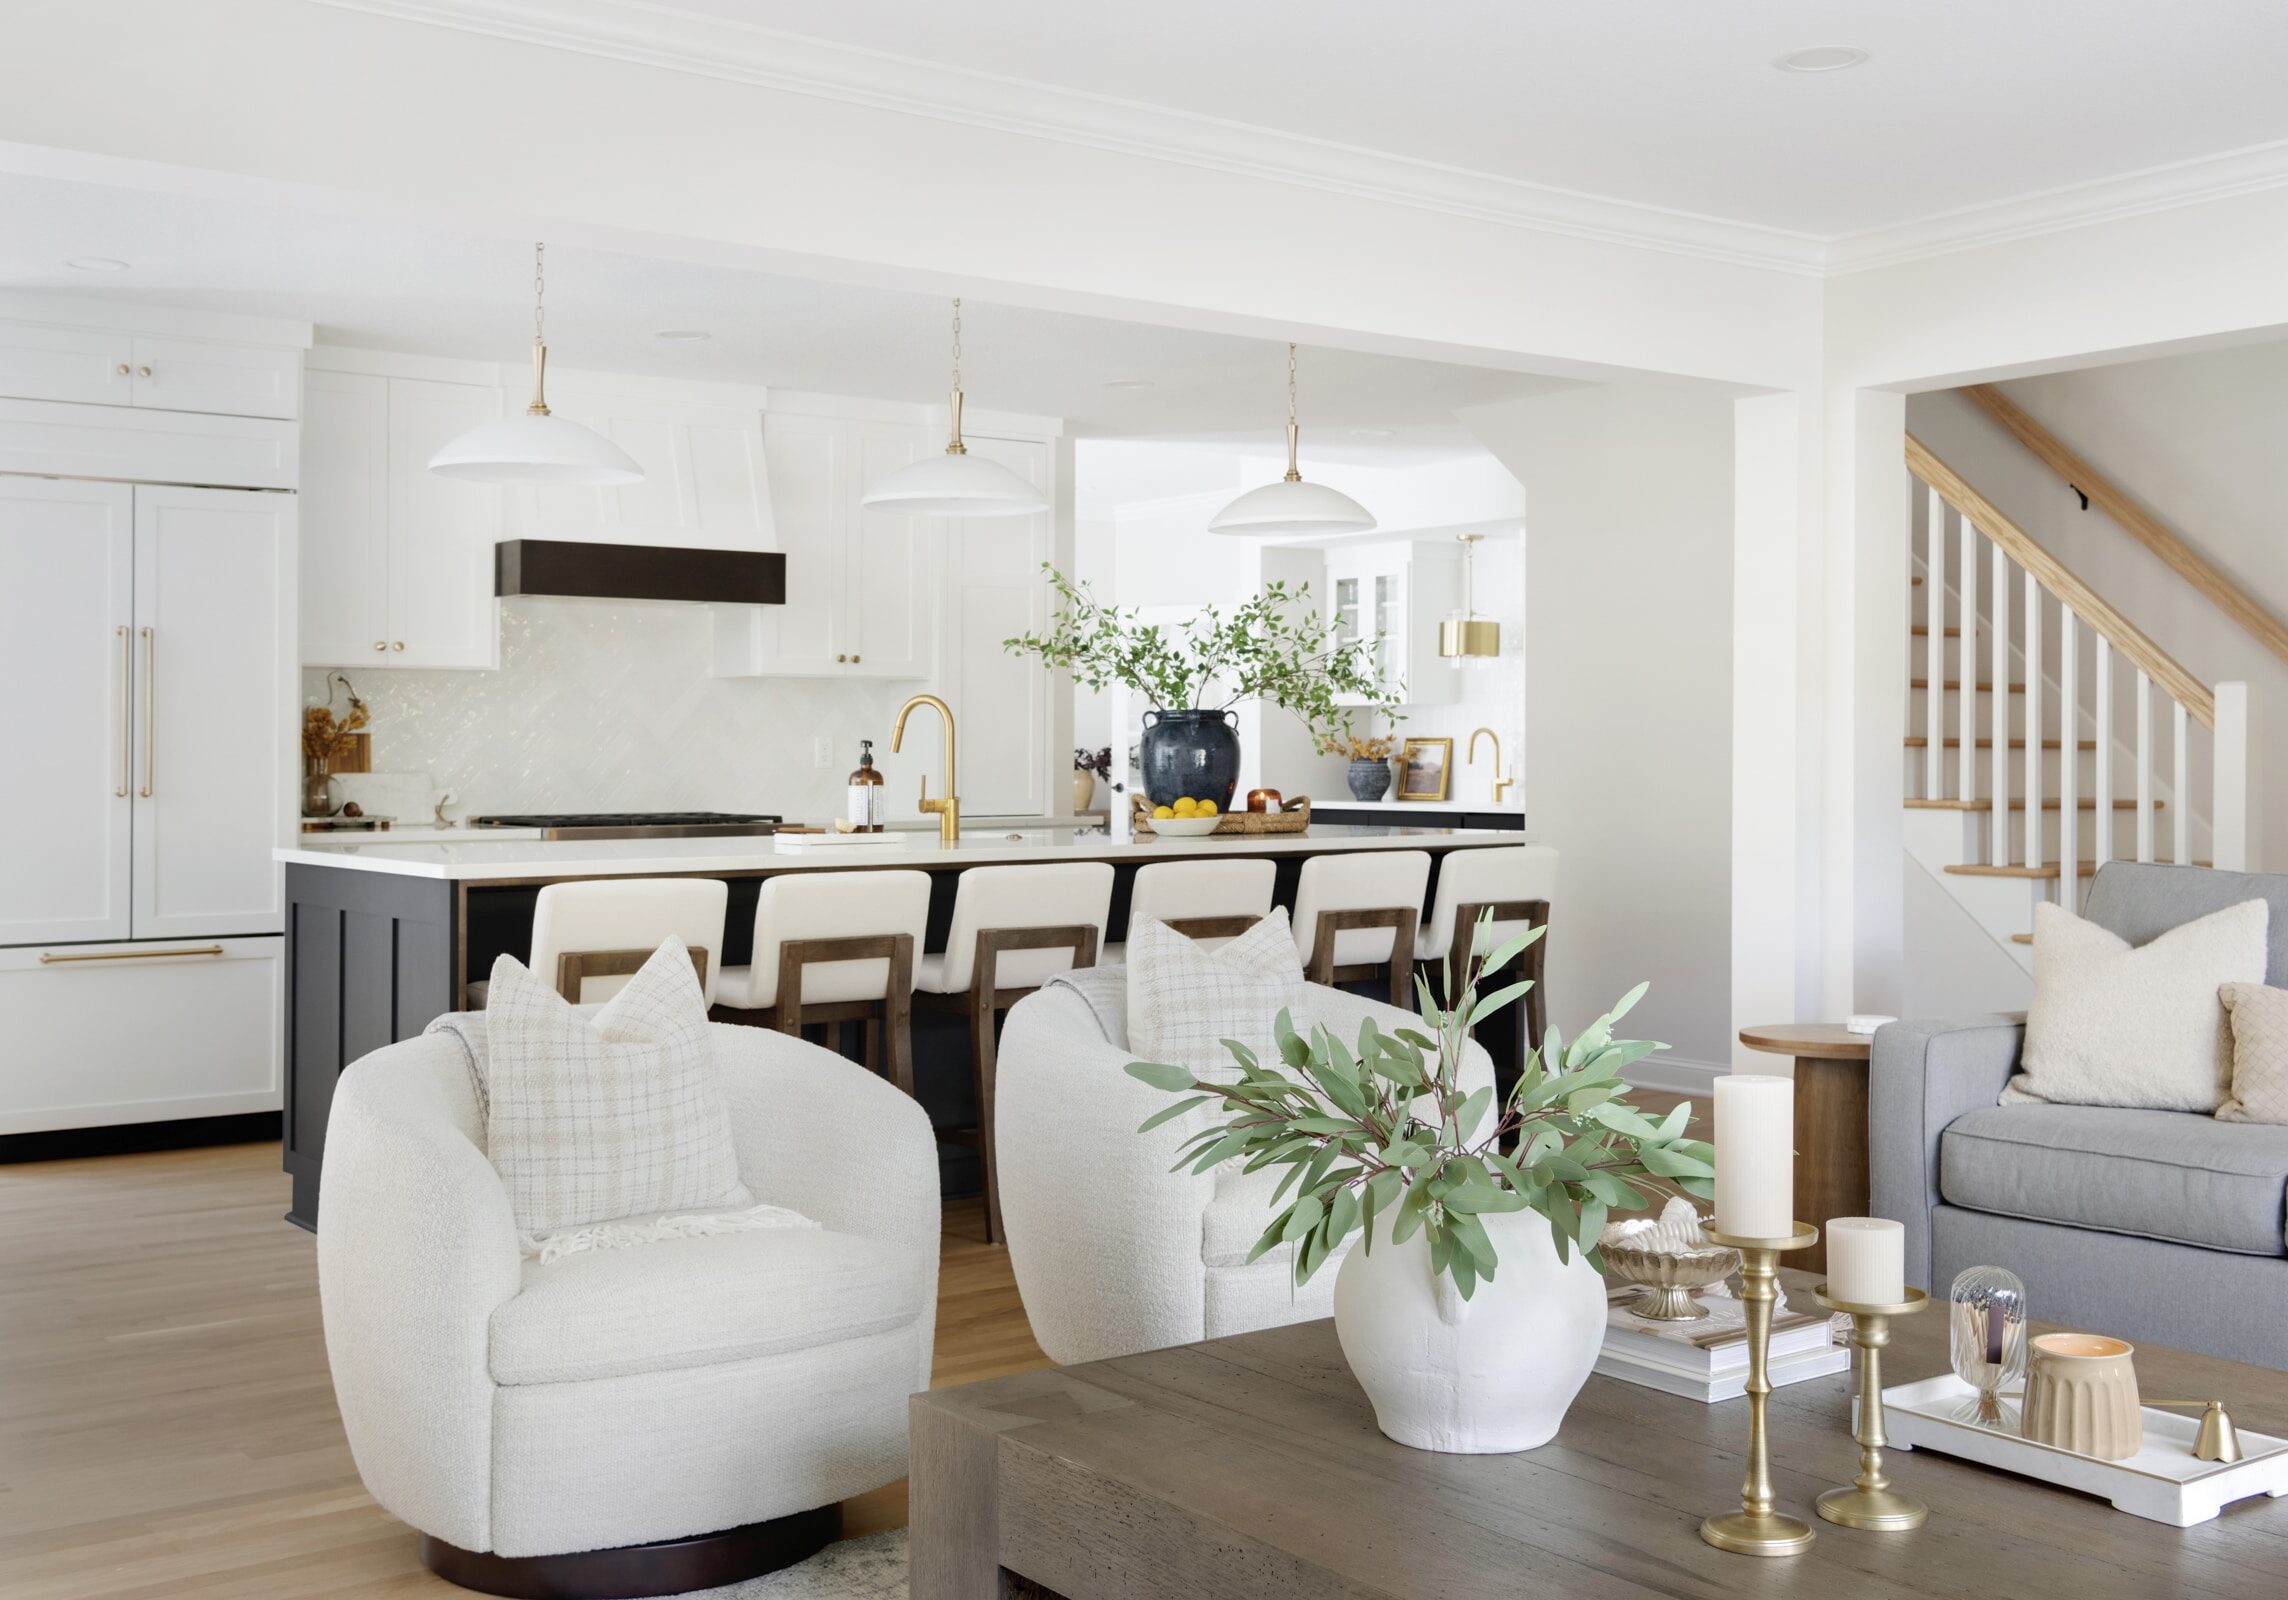
Check Out Our Favorite Remodeled Kitchens
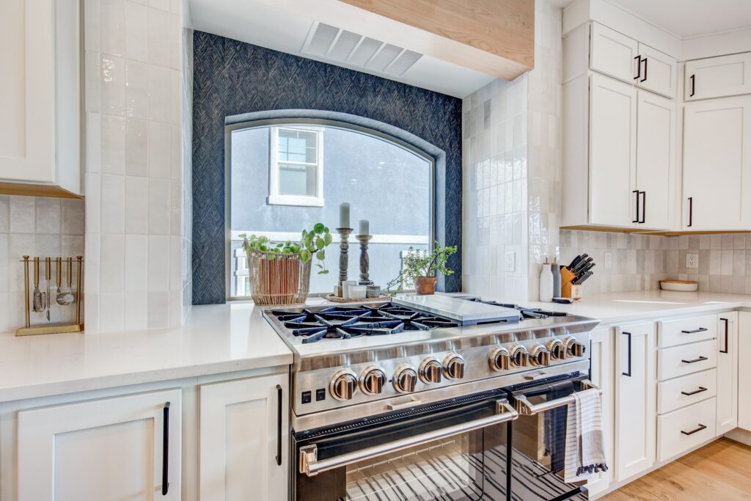
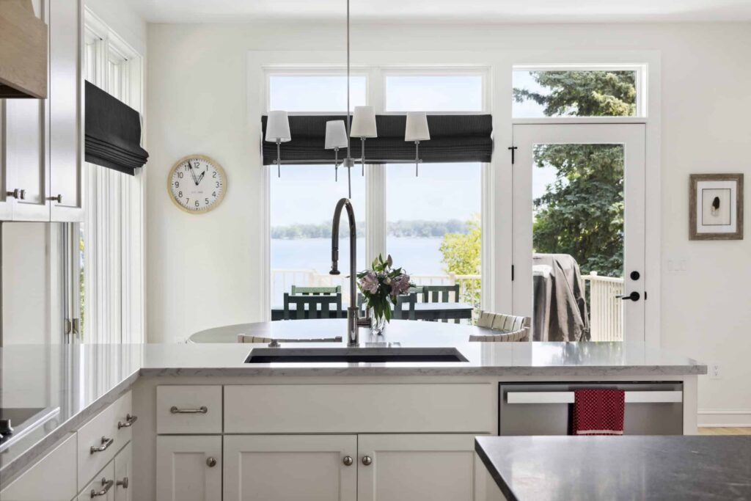
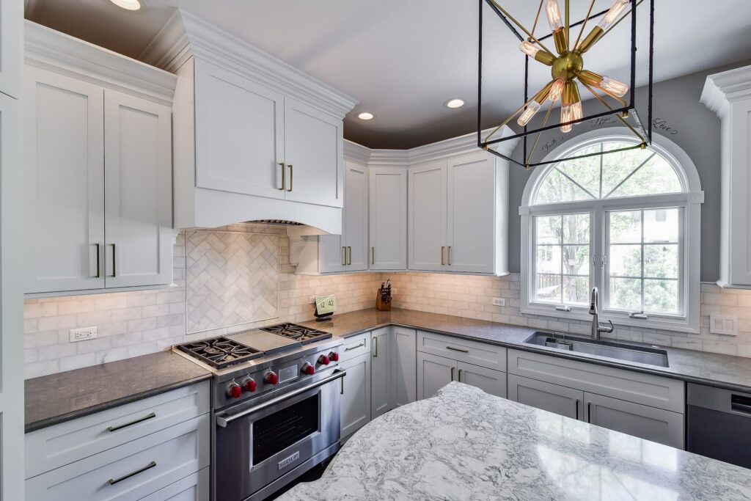
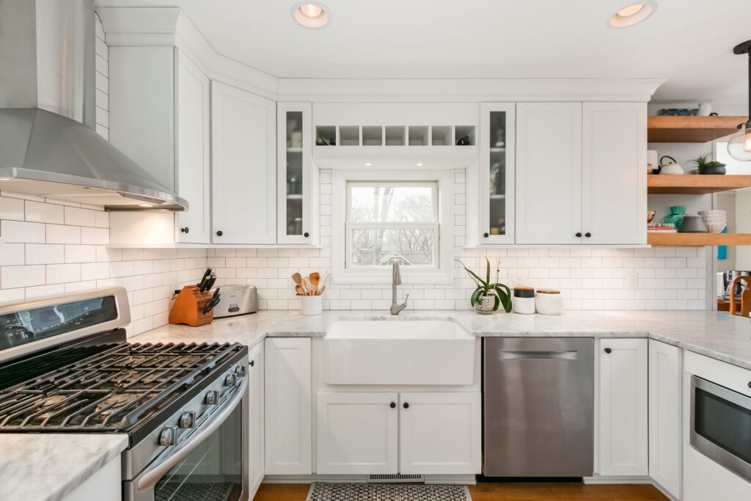
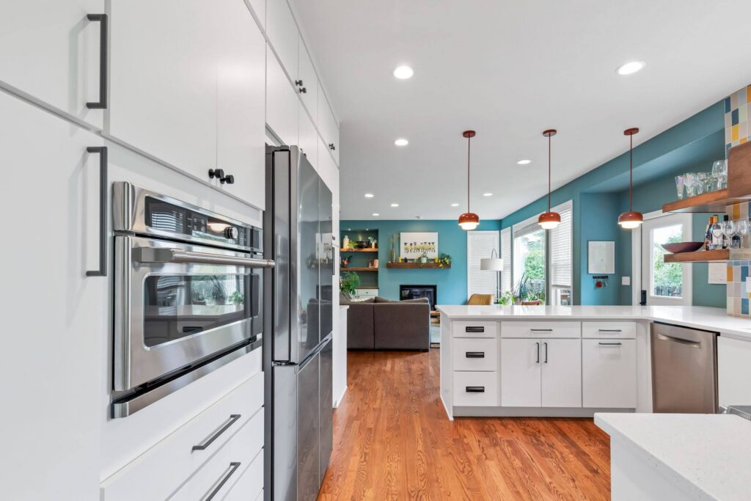
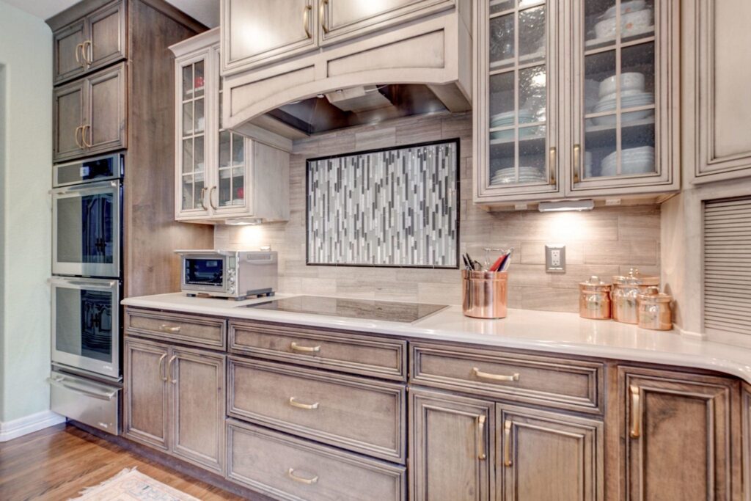
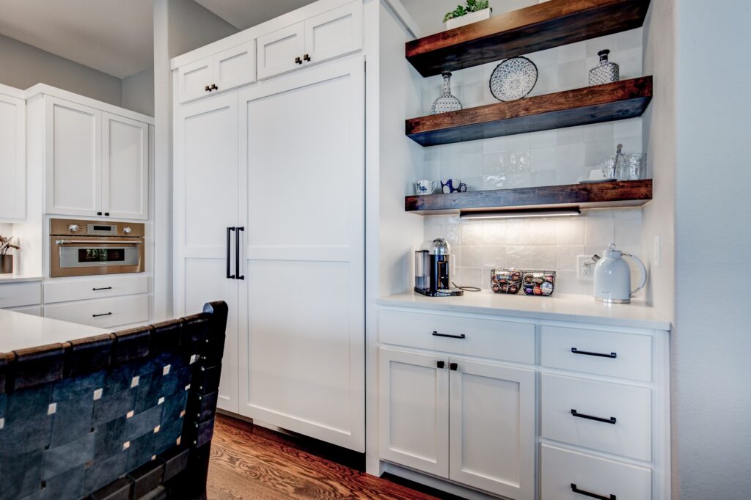
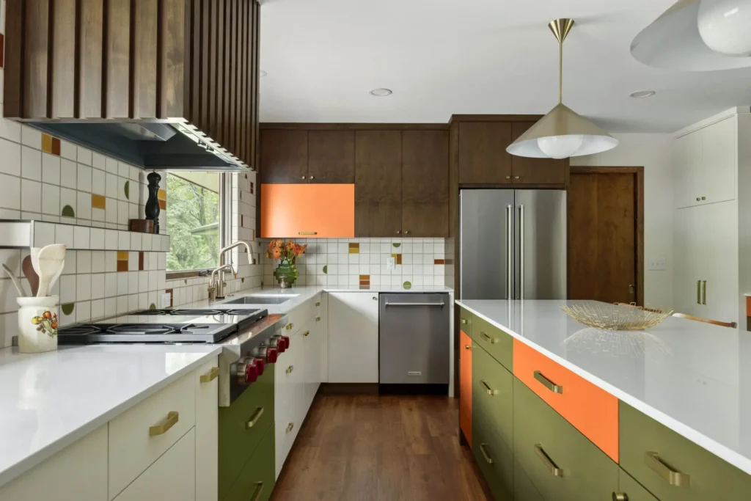
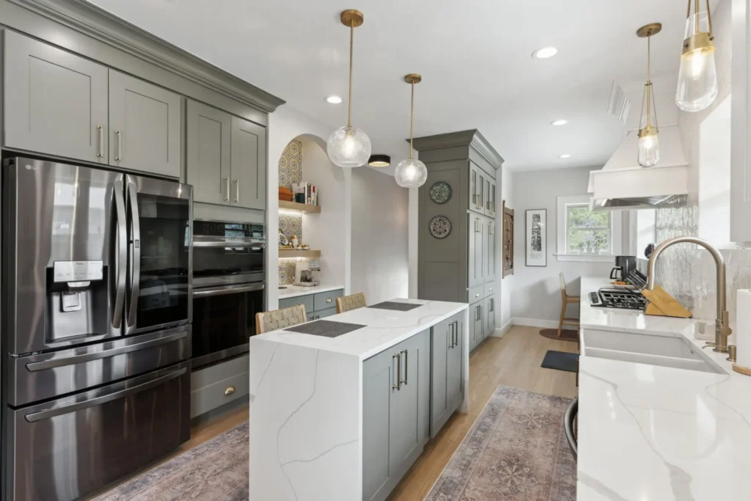
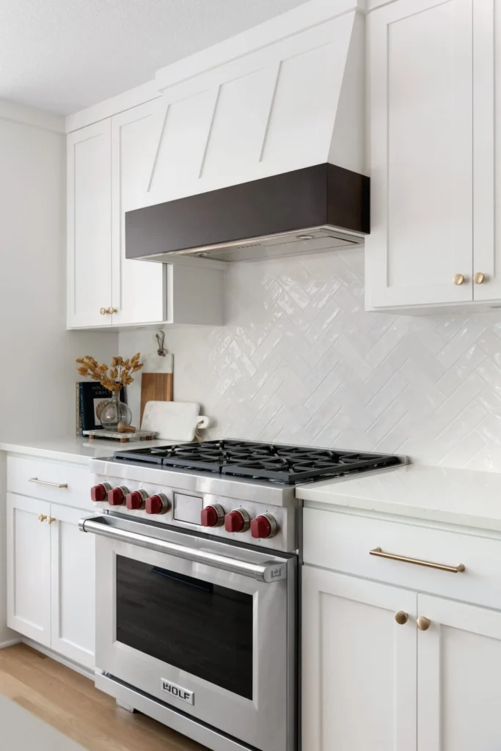
Kitchens have been the heart of the home for generations, and more and more families are remodeling their kitchens into multi-functional spaces — to not only prepare meals but to entertain guests and spend quality time with family. Our stunning kitchen and dining remodels give families the most function and flow out of their space. Book a virtual design consultation today!
Frequently Asked Questions
Construction typically takes one to one and a half months, but the complete process from design to completion usually runs 8 to 12 weeks. Projects that involve expanding into other rooms or major structural changes may take longer.
Moving major mechanicals like plumbing and electrical, expanding the space into other rooms, updating flooring throughout connected areas, and specialty finishes will impact your budget the most. We can work with you to prioritize elements that give you the biggest impact within your budget.
Most clients stay in their homes during kitchen remodel, though you’ll need to plan for limited kitchen access during construction. We’ll provide a detailed schedule so you can prepare and make temporary arrangements for meals.
Absolutely. If your appliances are in good condition and you’re happy with them, we can design around them. If you want to upgrade, we can help you select new appliances that work perfectly with your new design.
That’s exactly why we use 3D renderings and have detailed Ideas Meetings. We want you to see everything clearly and make any changes before construction starts, so there are no surprises or regrets later.
Yes, we take care of all necessary permits and coordinate inspections as part of our design-build process. You don’t need to worry about navigating the bureaucracy.
We provide kitchen remodeling services throughout Colorado, Minnesota, and Illinois. Contact us to confirm we serve your specific area.
Soft-close cabinet hardware is designed to be anti-slam, not self-closing. When a drawer or door is pushed toward the closed position, the soft-close mechanism engages near the end of travel and gently slows it down, preventing slamming, reducing noise, and protecting the cabinet over time.
The drawer or door must be intentionally guided closed by the user—it will not pull itself shut from an open position. This controlled, cushioned close improves durability, safety, and everyday usability without forcing movement or feeling automatic.
Get Inspired

Helpful Info For Kitchen Finishing
-
kitchen Remodeling in St Louis park, Mn
Upgrades for a Refined, Modern Home Kitchen Remodeling in St Louis Park, MN made easy. Discover beautiful layouts, smart storage, and expert finishes tailored to your lifestyle. St. Louis Park,…
-
Kitchen Remodel Denver: Modern Mountain Chic
Kitchen Remodel in Denver Did you know nearly 60% of Denver homeowners say they’re planning a kitchen remodel in the next two years? And the most popular trend isn’t just…
-
Cost vs. Value of Kitchen Remodels: What to Expect and How to Maximize Your Investment
A kitchen remodel can breathe new life into your home, improving both functionality and aesthetics. But as with any investment, you want to ensure that the money you spend will…
-
Top kitchen design trends 2022
Explore kitchen design trends 2022 and get inspired by stylish layouts, colors, and features that will elevate your cooking space. There are many popular kitchen design styles today, and creating…